










Leave a Message

Thank you for your message. I will be in touch with you shortly.

3655 Peachtree Road NE Unit 401
SEE ALL PHOTOS
3655 Peachtree Road NE Unit 401
Courtesy of Engel & Volkers Atlanta
For Sale

3655 Peachtree Road NE Unit 401

3655 Peachtree Road NE Unit 401, Atlanta, GA 30319

$375,000
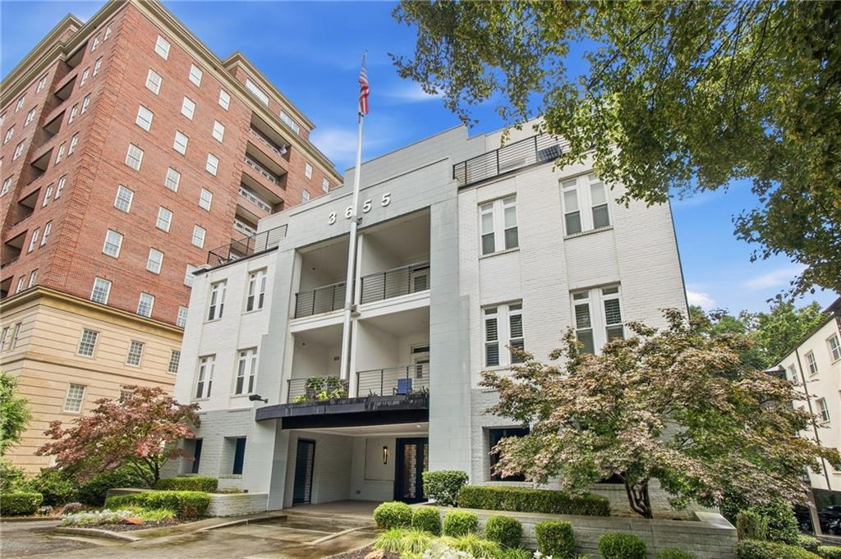
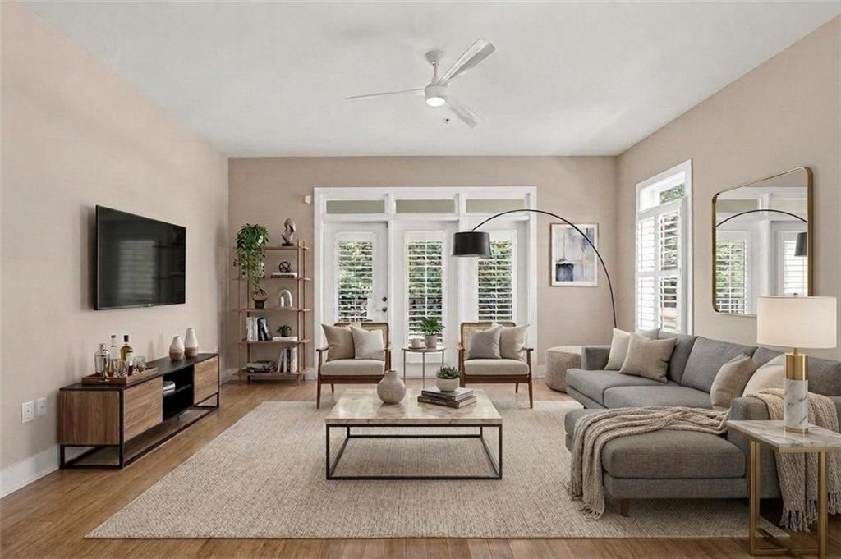
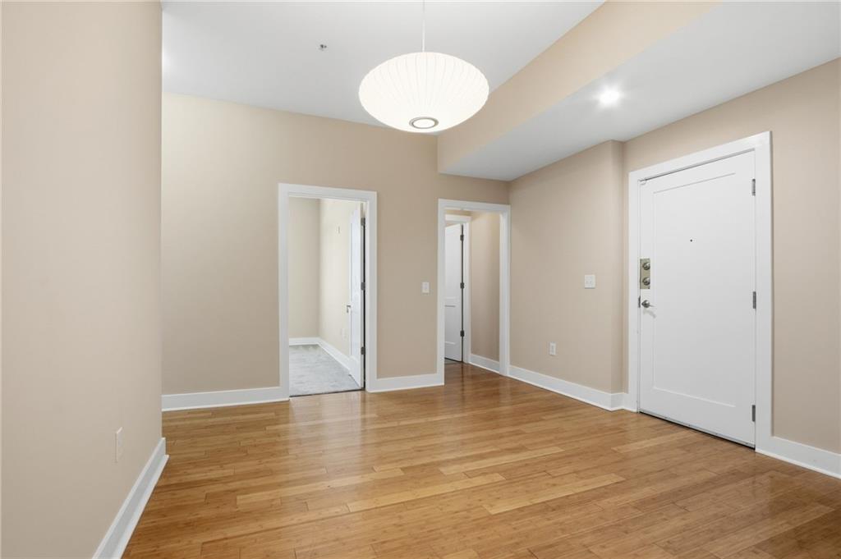
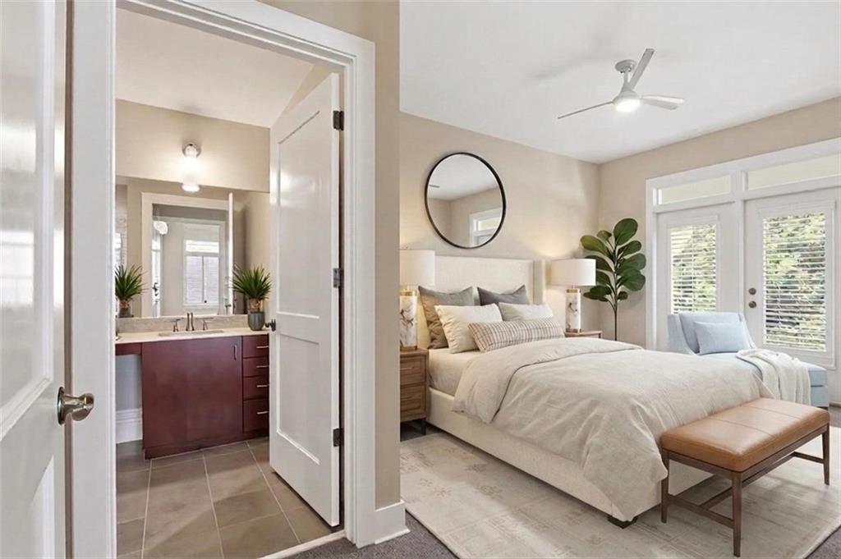
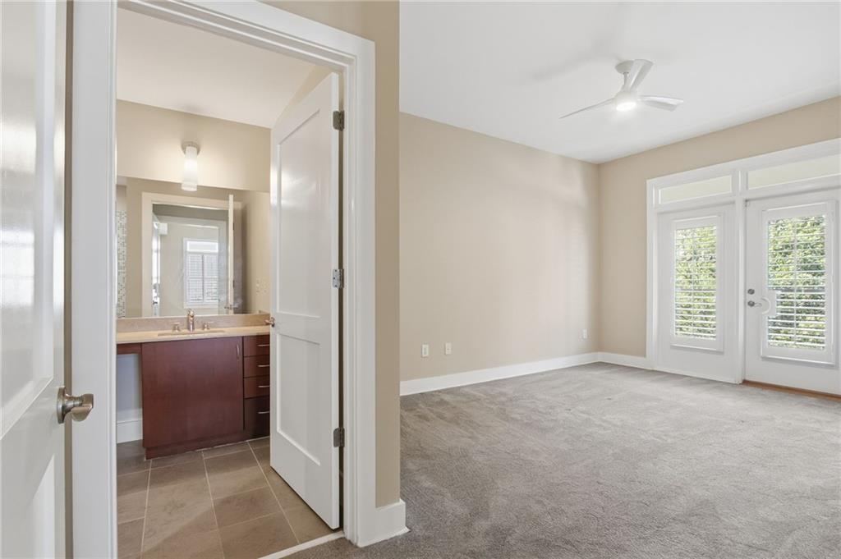
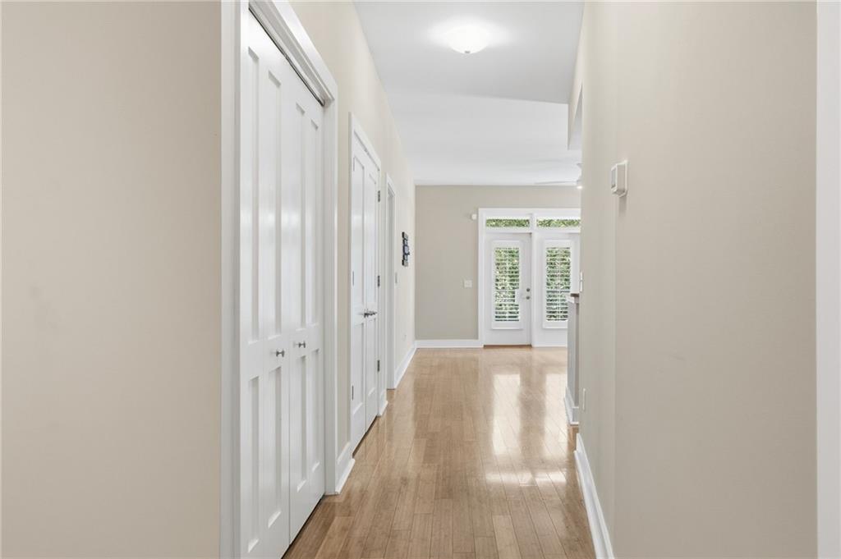
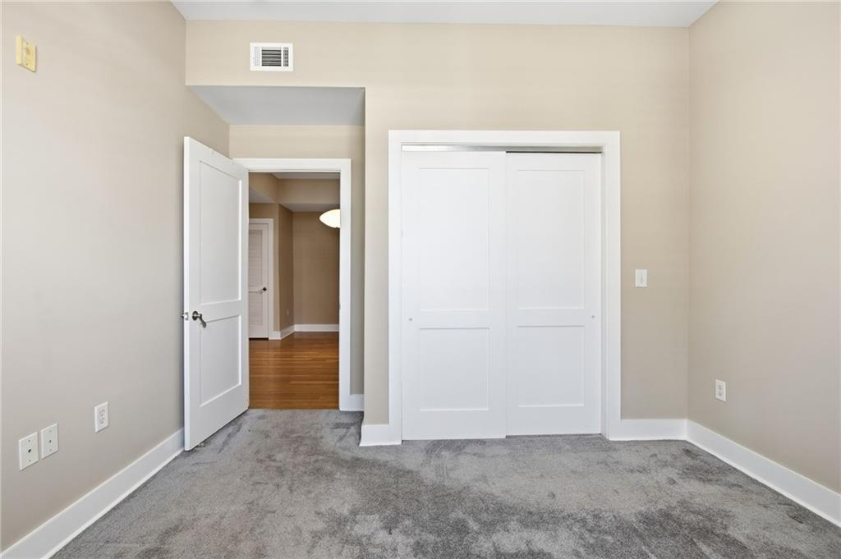
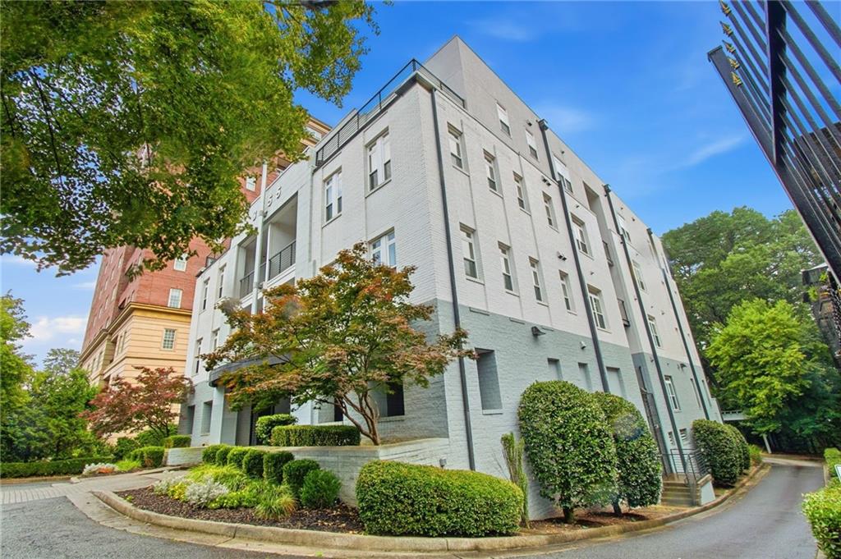
Perched on the top floor of one of Buckhead's premier boutique condominium communities, this beautifully updated corner residence offers an exceptional combination of natural light, thoughtful design, and an unbeatable location. Featuring 2 bedrooms, 2 bathrooms, and a versatile flex space, this home blends sophisticated finishes with effortless everyday living.

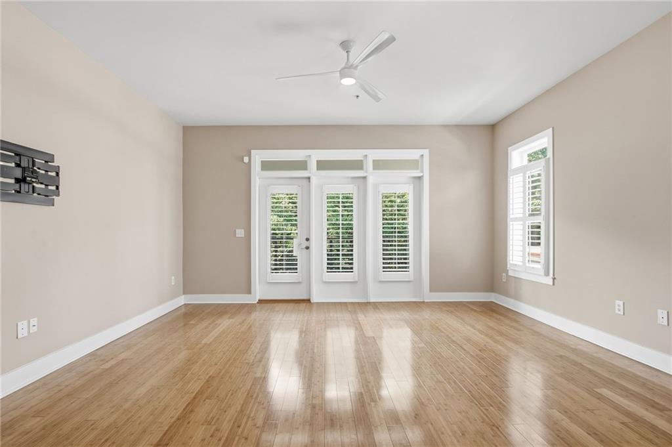
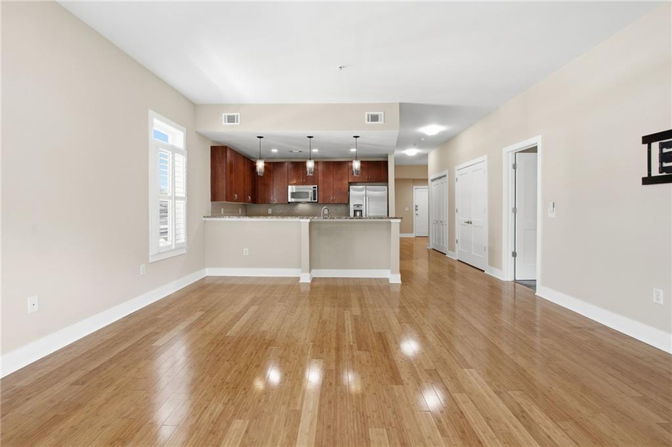
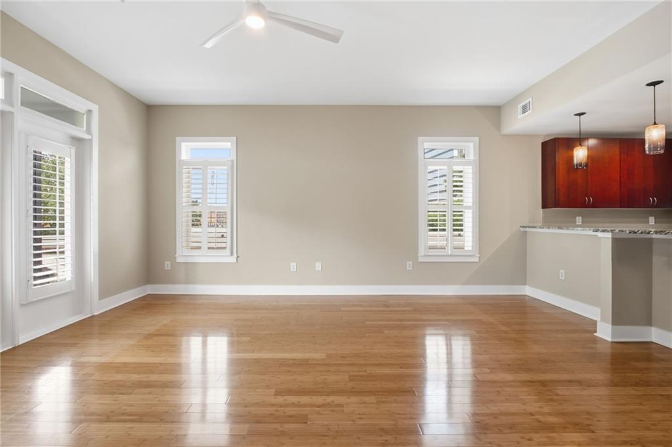
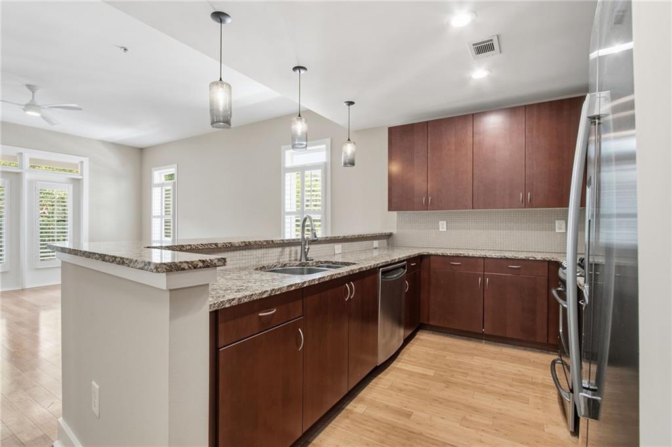
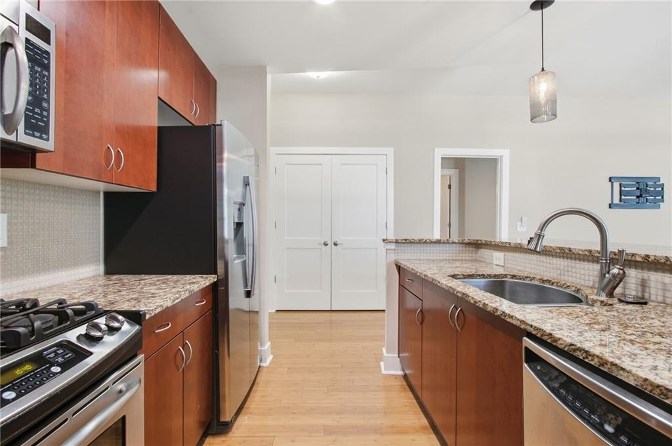
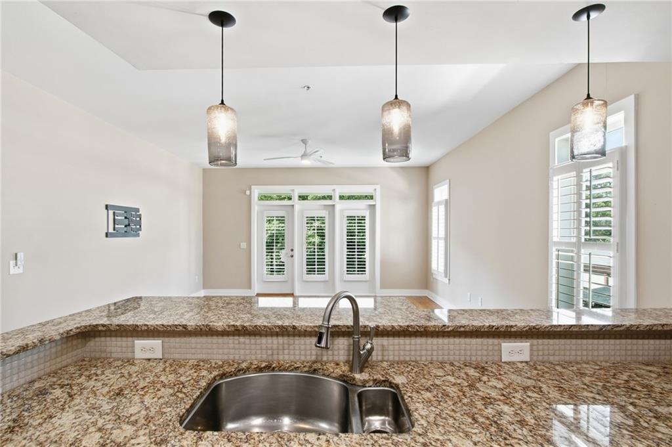
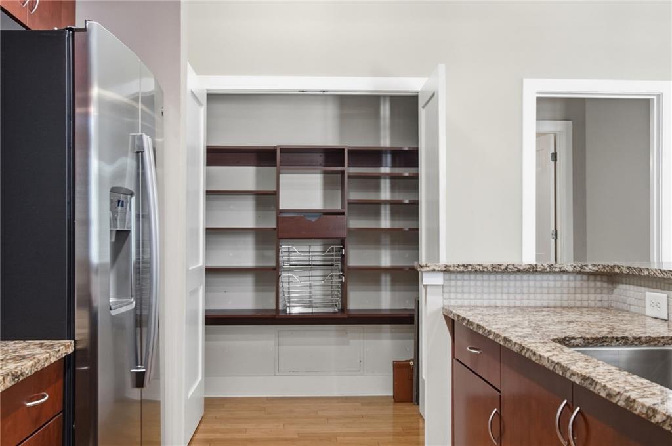
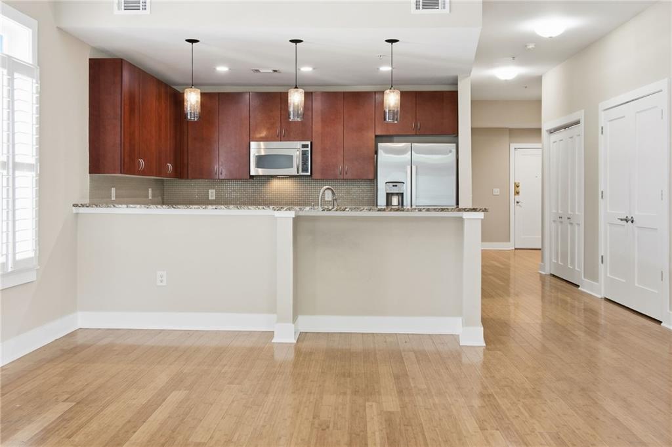
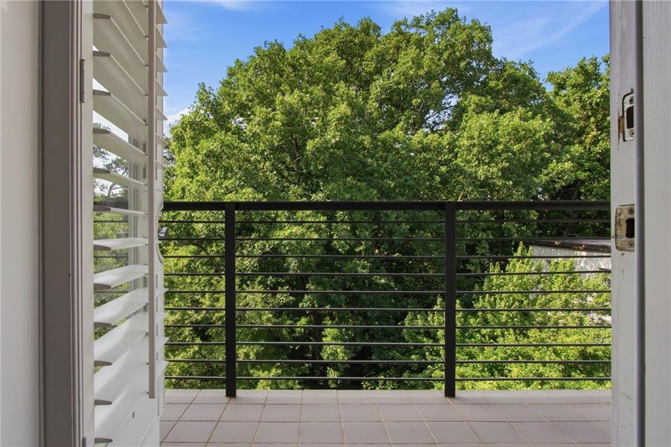
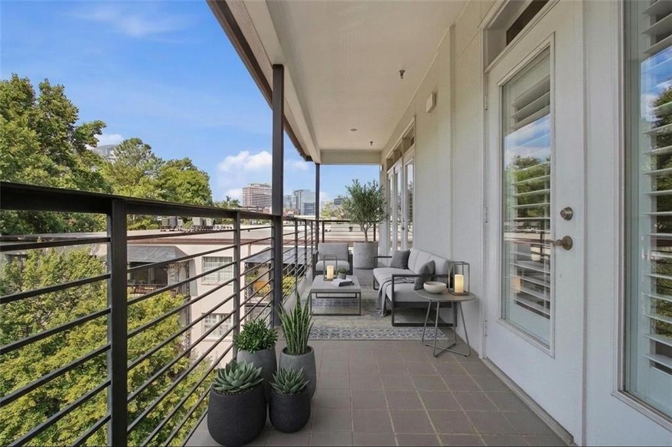
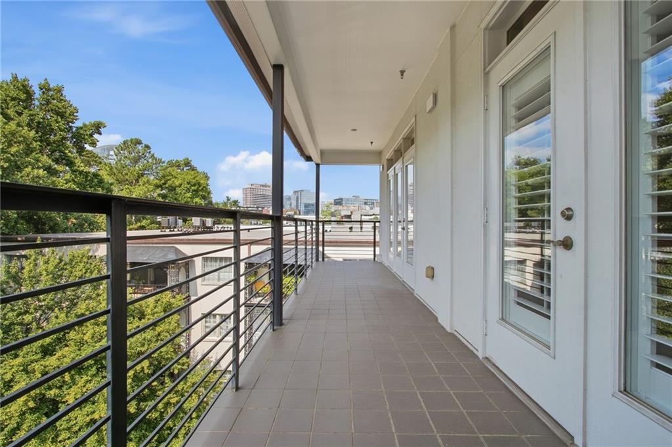
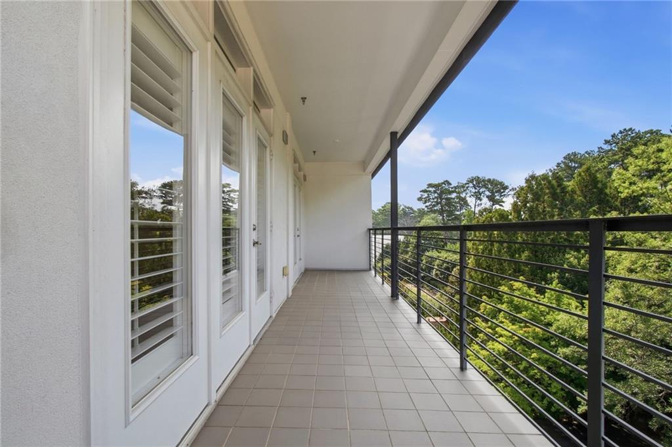
The open concept floor plan is filled with sunlight from multiple exposures, creating a warm and inviting atmosphere throughout. The spacious living room opens onto a private balcony with picturesque treetop and skyline views, providing the perfect setting to relax or entertain. The well appointed kitchen features stainless steel appliances, a gas range, pantry, breakfast bar, and abundant cabinetry, making it equally functional and stylish.

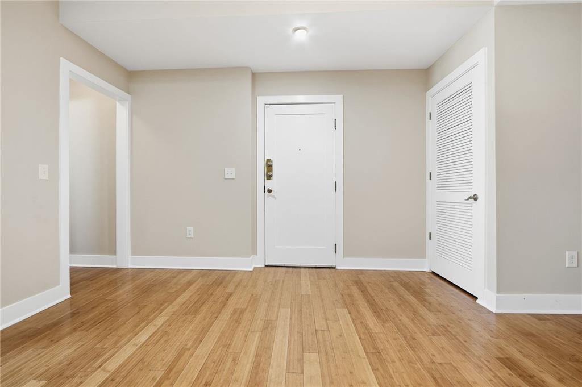
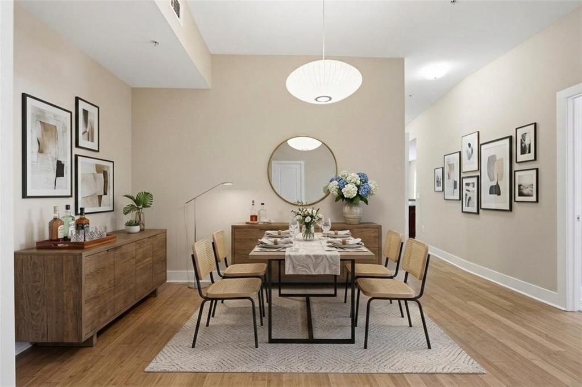
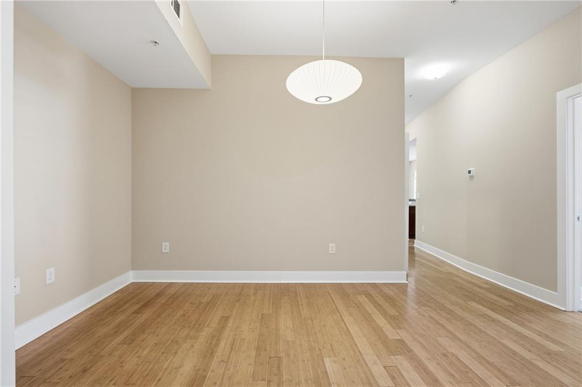
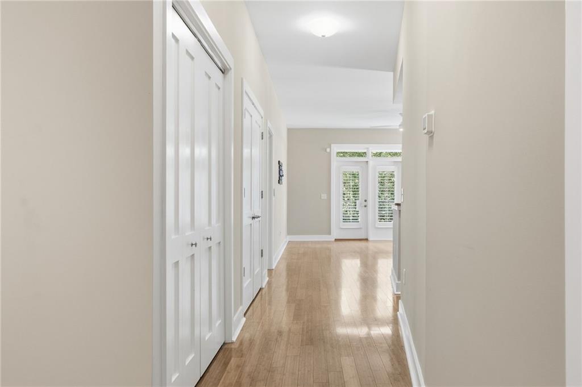
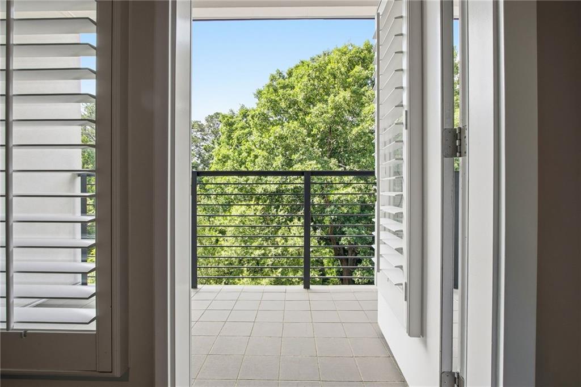
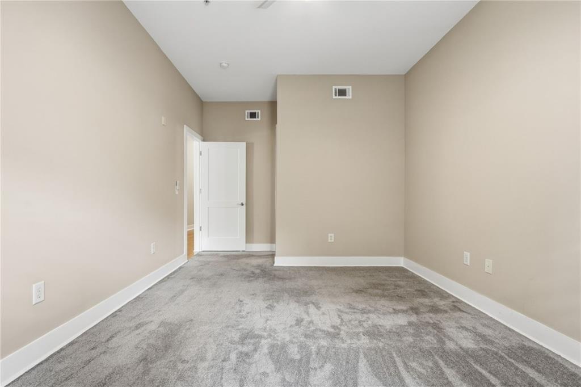
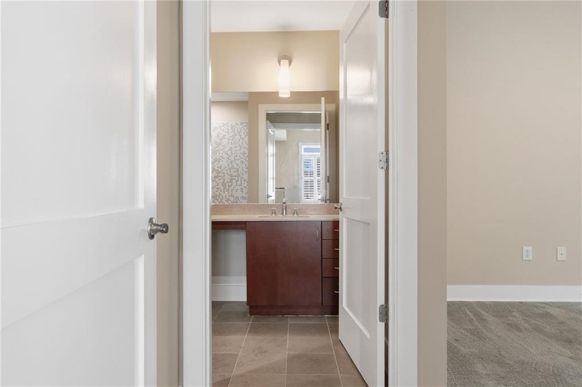
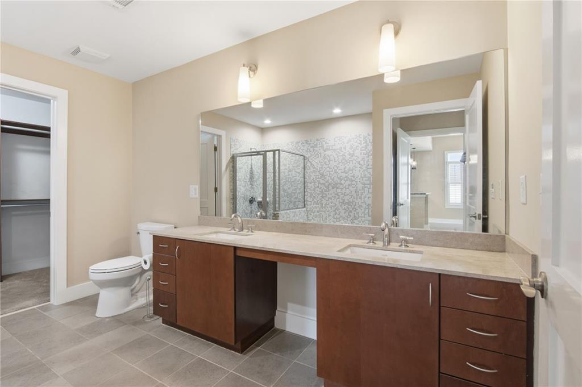
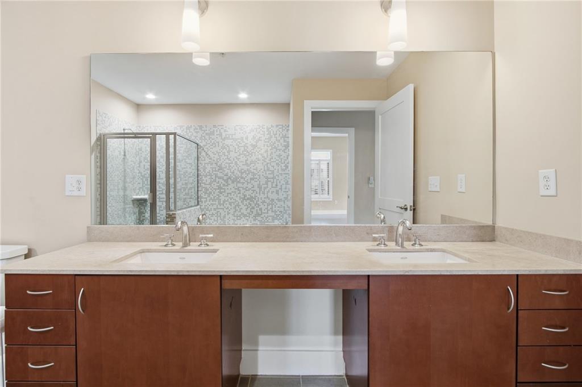
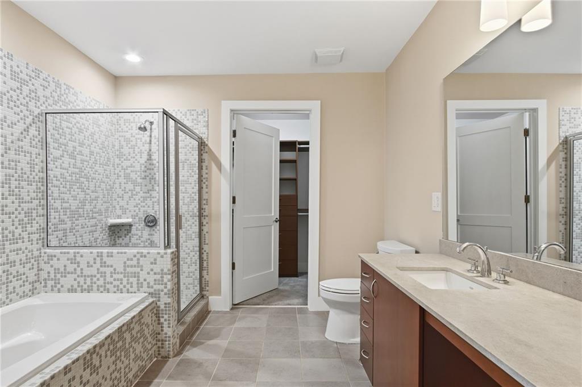
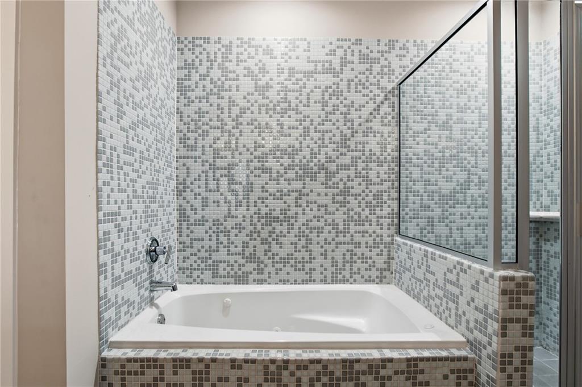
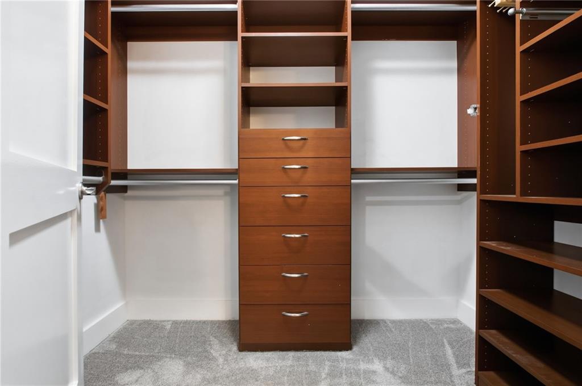
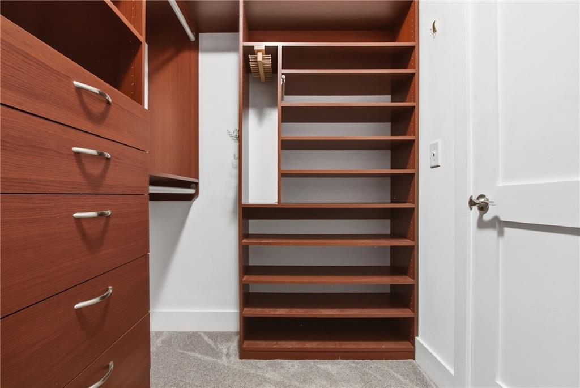
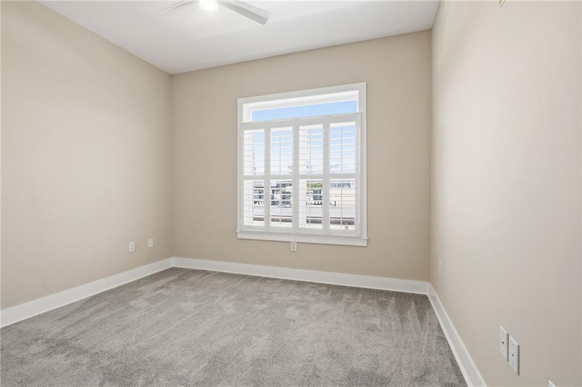
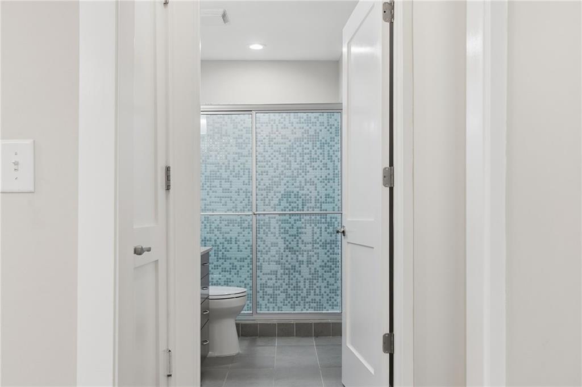
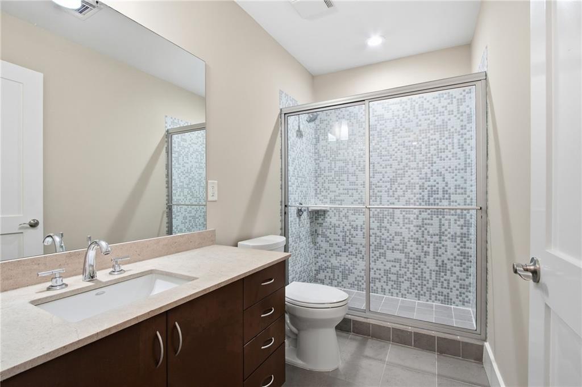
The generous primary suite offers private balcony access, a large custom walk in closet, and a spa inspired bathroom complete with a double vanity, oversized tiled shower, and a separate soaking tub. The secondary bedroom provides excellent closet space and easy access to the second full bath, while the flexible bonus area is ideal for a home office, formal dining room, or reading nook. Bamboo flooring, plantation shutters, custom shelving, and built in storage add warmth, character, and functionality throughout the home.

Additional recent improvements include a new refrigerator, new water heater, upgraded lighting, and updated ceiling fans. The residence also includes two covered parking spaces in the secured underground garage.

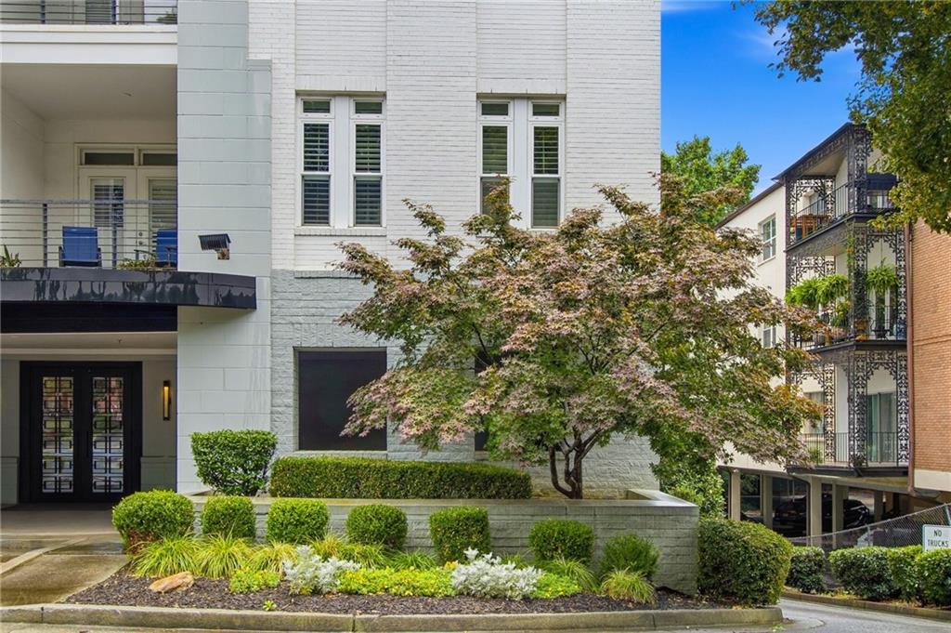
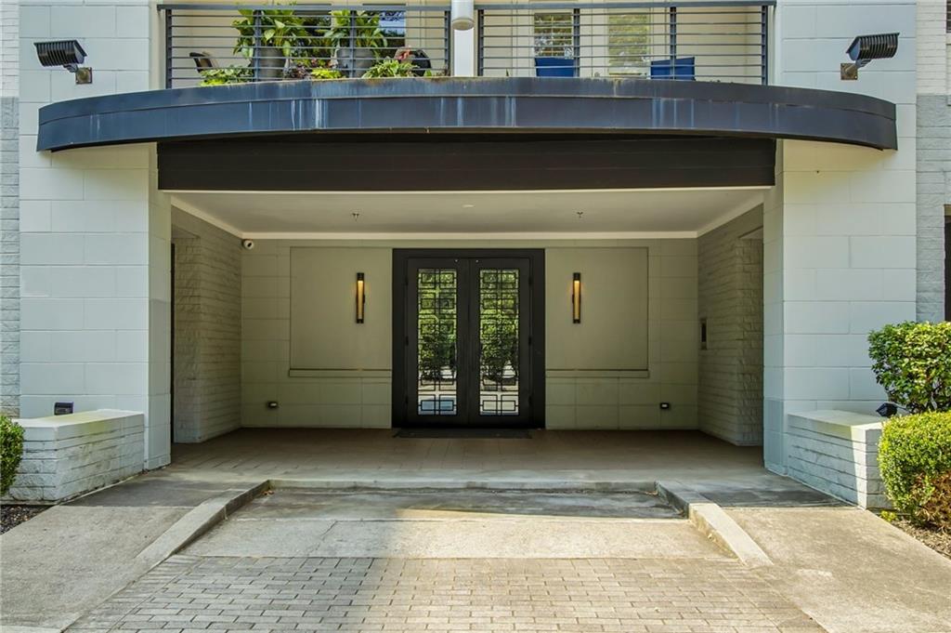
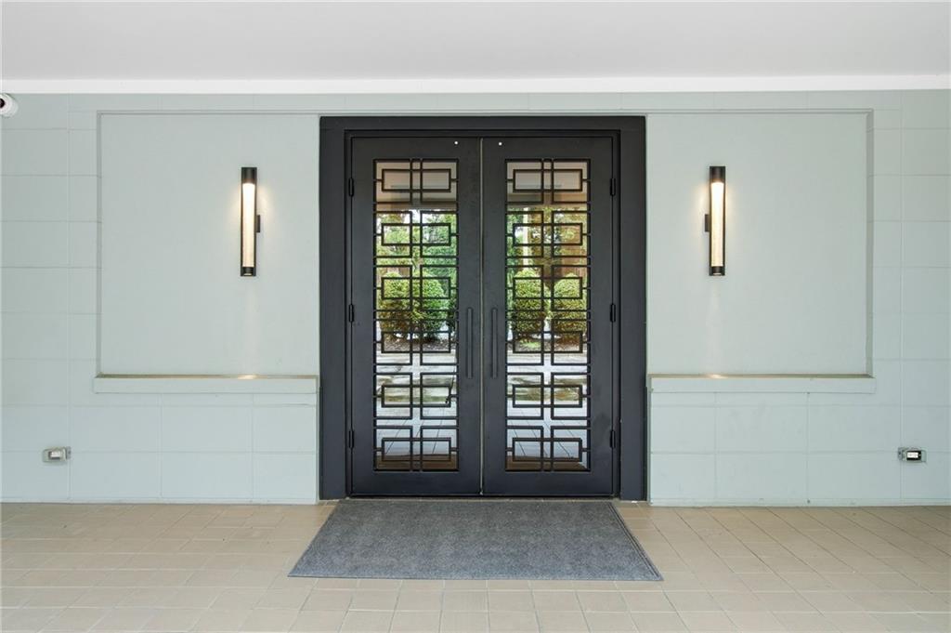
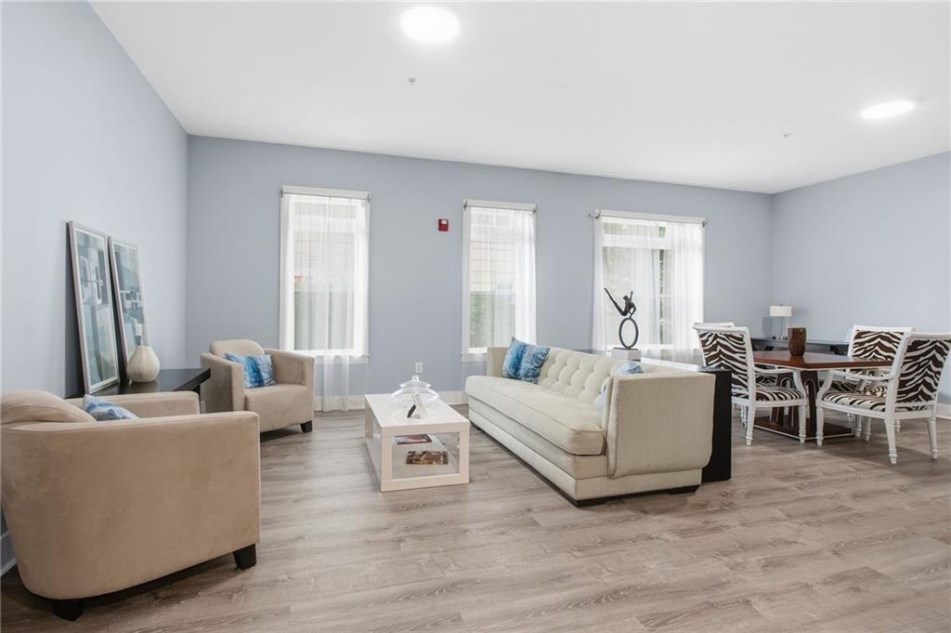
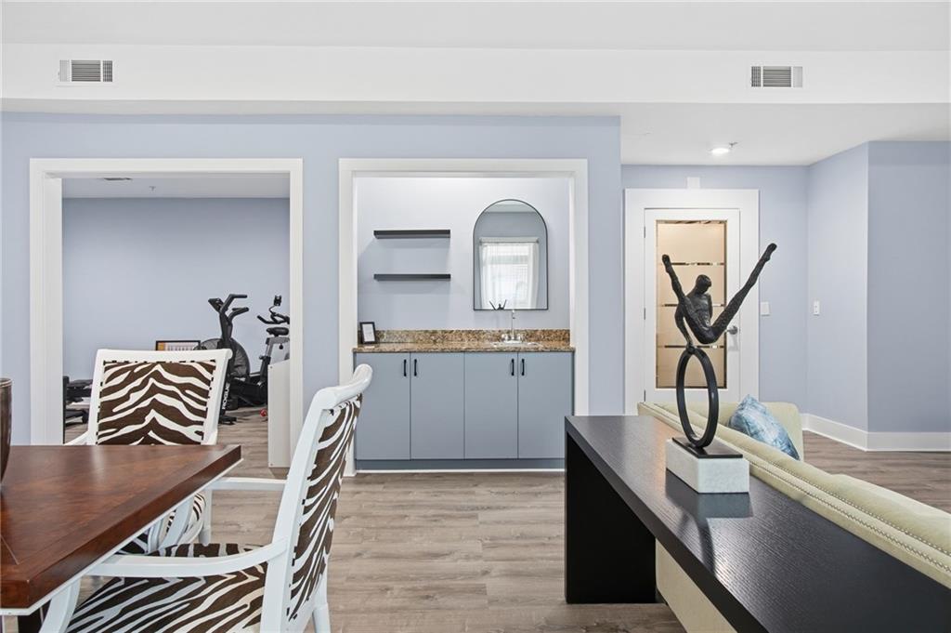
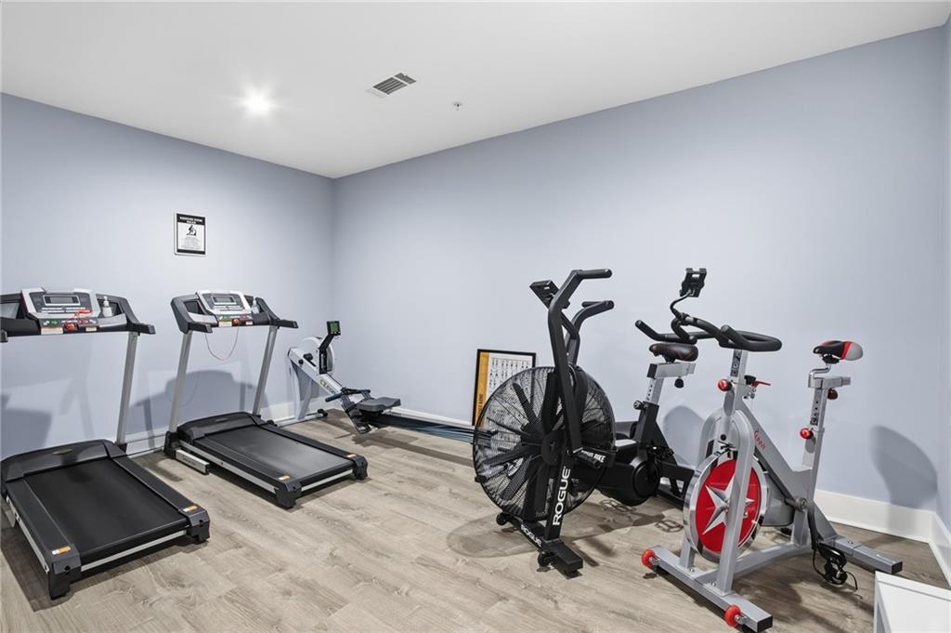
Residents enjoy an extensively renovated boutique building featuring a beautifully redesigned lobby, resident club room, fitness center, refreshed hallways with new flooring and paint, a custom iron front entrance, and enhanced security with keyless entry, camera access, touchless building entry, and a modern call box system. Ample guest parking makes hosting family and friends easy.

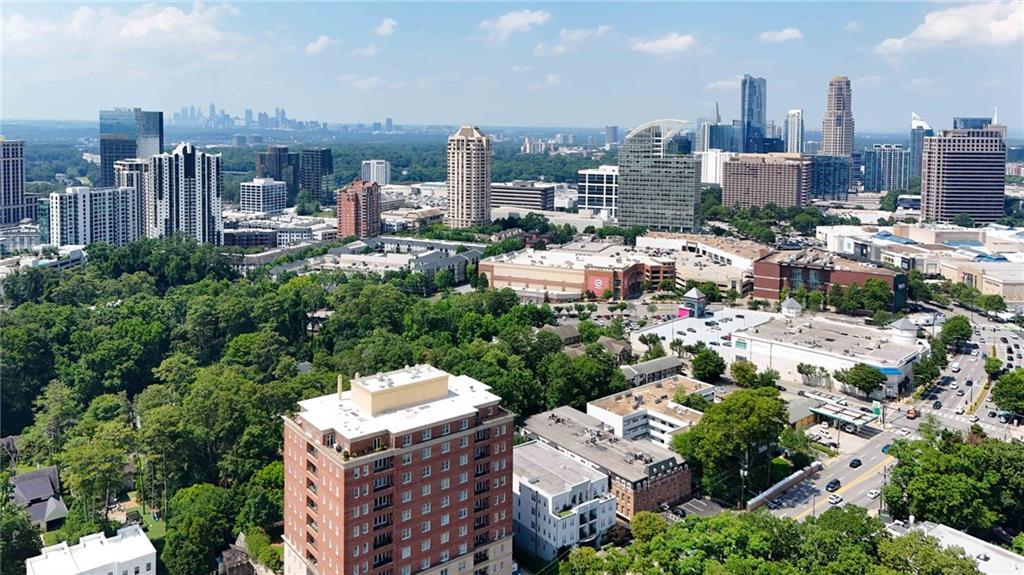
Ideally located in the heart of Buckhead, you'll enjoy walkability to Lenox Square, Phipps Plaza, PATH400, and an outstanding collection of restaurants, shopping, and entertainment. With convenient access to GA 400, I 85, and Midtown, this exceptional residence offers the perfect blend of luxury, convenience, and lock and leave living.

2
beds

2
baths

1,449 Sq.Ft. LIVING AREA

1,450.55 Sq.Ft. lot

Jeremy Smith

Jeremy Smith

Features & Amenities

Interior

  • total bedrooms2
  • Total bathrooms2
  • full bathrooms2
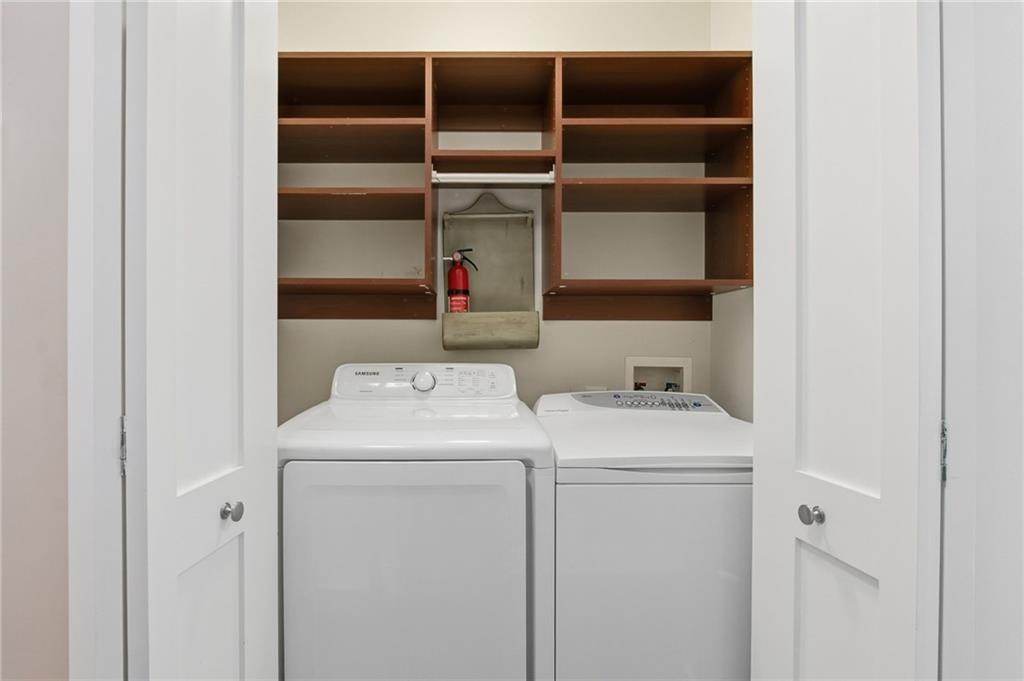
  • Laundry room In Hall, In Kitchen
  • Flooring Bamboo, Carpet
  • Fireplace None
  • APPLIANCES ENERGY STAR Qualified Appliances
  • other interior Features Crown Molding, High Ceilings 9 ft Main

Area & Lot

  • Status For Sale
  • Living Area1,449 Sq.Ft.
  • Total Area1,449 Sq.Ft.
  • Lot Area1,450.55 Sq.Ft.
  • MLS® ID7800763
  • TypeCondo
  • YEAR BUILT2007
  • NeighborhoodAtlanta
  • Architecture StylesContemporary, Mid-Rise (up to 5 stories)
  • Water FrontageNone
  • View DescriptionCity
  • Elementary SchoolSara Rawson Smith
  • Middle SchoolWillis A. Sutton
  • High SchoolNorth Atlanta

Exterior

  • STORIES1
  • Garage Space2.0
  • water SourcePublic
  • utilitiesUnderground Utilities
  • PoolNone
  • roofOther
  • lot featuresZero Lot Line
  • parkingAssigned, Garage
  • HEAT TYPECentral
  • AIR CONDITIONINGCentral Air
  • sewerPublic Sewer
  • SubstructureBrick/Mortar
  • security FeaturesCarbon Monoxide Detector(s), Secured Garage/Parking, Security Gate, Smoke Detector(s)
  • Green featuresNone
  • other exterior FeaturesBalcony

Financial

  • Sales Price$375,000
  • Real Estate Tax $6,976/yr
  • HOA $842/mo
image

Schedule a Showing

I would love to show you this beautiful property. Please select your preferred date and time below. I will be in touch shortly to confirm your appointment.

Schedule a Showing

I would love to show you this beautiful property. Please select your preferred date and time below. I will be in touch shortly to confirm your appointment.

Thank you for your interest in 3655 Peachtree Road NE Unit 401, Atlanta, GA 30319. We are reviewing your request and will be in touch shortly!

Mortgage Calculator

Estimate your monthly mortgage payment, including the principal and interest, property taxes, and HOA. Adjust the values to generate a more accurate rate.
All estimates are provided for informational purposes only. Actual amounts may vary.
$0,000 Your Payment 20 15 65
$0,000 Your Payment

Schedule a Consultation

Begin Your Search Today

Follow Me on Instagram